2D Layout Plans
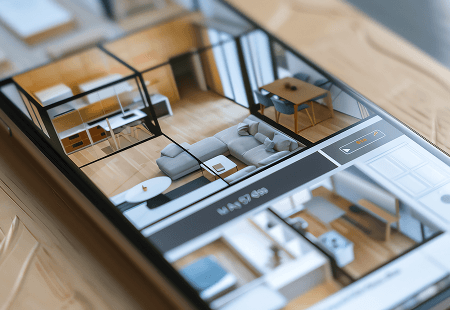
Floor plans and key elevations with dimensions for discussion with family, teams, or contractors.




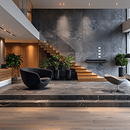
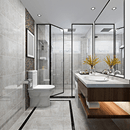
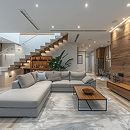

2D and 3D visualisation helps you review layout, materials, and lighting before committing to renovation or execution. Render Grid Studio uses visual references to keep decisions clear across the project team.
Based in Naduvattom, Edappal, the studio supports clients across Kerala and Bangalore with practical design decisions — from first layout conversations through visualisation and site coordination.

Floor plans and key elevations with dimensions for discussion with family, teams, or contractors.

Room perspectives that show proportions, furniture placement, and finish direction.

Surface and colour combinations reviewed before orders or site work begin.

Visual updates as layouts or finishes change during planning.

The process stays practical: understand the space, plan clearly, visualise key decisions, and coordinate execution through site progress. Call or WhatsApp Render Grid Studio to discuss your requirement.