01. Central Courtyard (Nadumuttam) Air Flow
Reinterpreting traditional Palakkad courtyard architecture helps flush hot air upward while drawing cooler shaded breezes across ground-floor living areas.

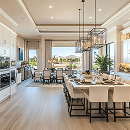
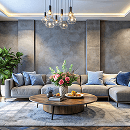
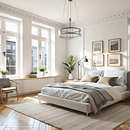
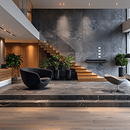
In Ottapalam, property developments around Ottapalam Town Junction, Main Road belt, and surrounding residential sectors present distinct interior design opportunities. As a Key Residential & Commercial Hub in Palakkad, homes and commercial spaces here demand custom room planning, tailored storage, high-durability finishes, and moisture resilience engineered specifically for Palakkad's environmental conditions.

For enquiries from Ottapalam, recommendations are based on the actual property rather than a preset city package. Layouts can account for function, natural light, and material choices suited to Kerala’s monsoon climate and ventilation needs. Clients in Ottapalam and across Palakkad can contact the Edappal studio by phone or WhatsApp to confirm whether the location and scope can be supported.
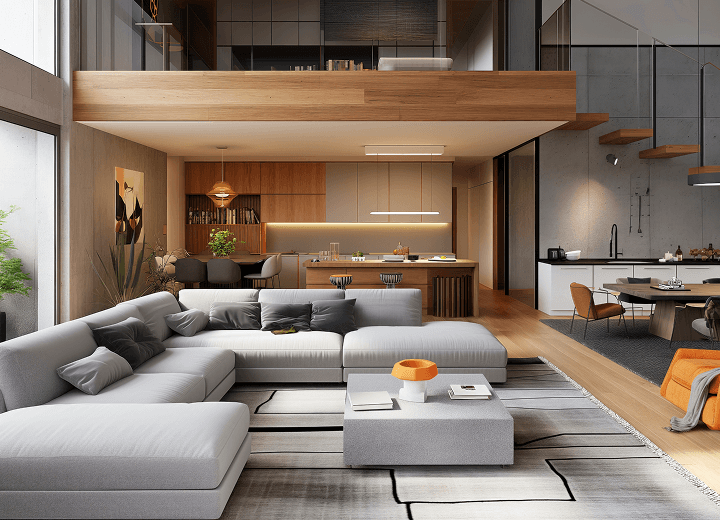
Custom residential interiors for Ottapalam family homes, balancing spacious kitchen layouts, high-volume storage, and monsoon-hardy finishes.
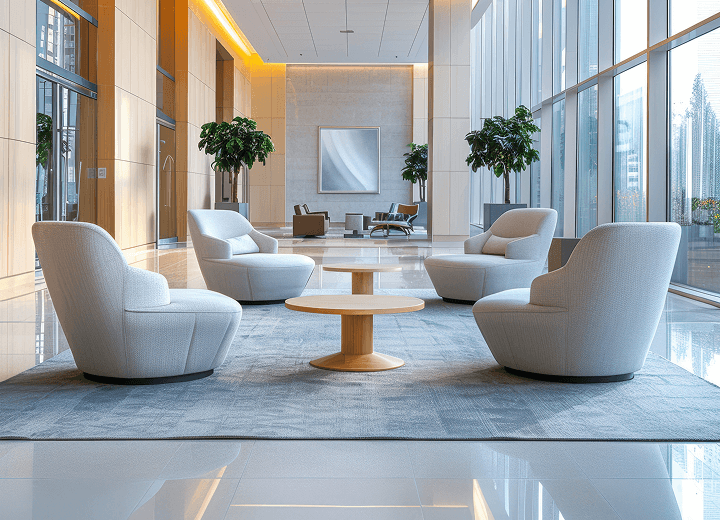
Functional commercial design for shops, clinics, and workspaces in Ottapalam, created to enhance circulation, branding, and daily utility.

2D floor plans and high-definition 3D renders for Ottapalam homes, allowing clients to preview finishes and room layouts prior to construction.
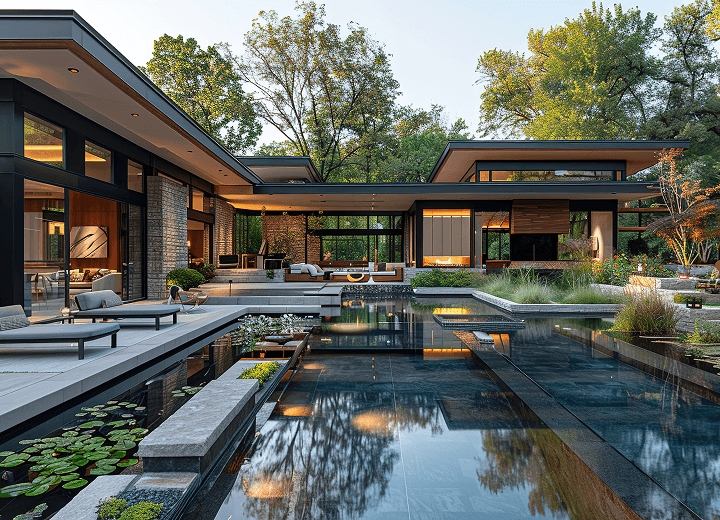
Professional execution and renovation support in Ottapalam, managed through our Naduvattom studio with verified material quality.
Designing in Ottapalam requires balancing spatial functionality with local climate factors in Palakkad. Render Grid Studio provides full planning and 2D/3D visualisation support from its Edappal studio base.
Reinterpreting traditional Palakkad courtyard architecture helps flush hot air upward while drawing cooler shaded breezes across ground-floor living areas.
We employ soft off-white, sage green, and warm beige wall colors paired with matte tile flooring to create visually soothing, cool interior environments.
Our kitchen designs incorporate granite or quartz worktops that withstand high heat, paired with ventilated appliance towers and heavy-duty exhaust systems.
Ottapalam Footprint Baseline
Palakkad Quality Spec
Precision Layout Fit
Verified Brand Fact
Detailed discussion of Ottapalam property dimensions, family lifestyle needs, budget parameters, and material expectations.
Developing spatial floor plans and photorealistic 3D visualisations customized for Ottapalam room proportions.
Selecting marine-grade laminates, quartz worktops, and hardware suitable for Palakkad climate conditions.
Coordinating accepted execution work in Ottapalam against approved 3D drawings with quality checks from our Edappal base.
Render Grid Studio supports interior projects across Edappal and surrounding areas in Malappuram. Enquire by phone, WhatsApp, or email for residential and commercial interior design.
Designing spaces in Ottapalam requires a nuanced understanding of regional topography, building guidelines, local family lifestyle requirements, and environmental challenges unique to Palakkad district.
Primary Studio: Naduvattom, Edappal
Typical residential project footprint in Ottapalam
Selected for durability and climate longevity
Optimized for circulation & ventilation
Moisture & Environmental Resilience
Thermal insulation against summer heat, breathable ceiling structures, and cross-draft planning. Render Grid Studio ensures all specified raw materials — from marine-grade plywood (BWP 710) to anti-corrosive hardware — are engineered to withstand Palakkad's regional climate demands.
Spatial designs in Ottapalam focus on open dining-living integration, ergonomic study corners, moisture-proof kitchen carcases, and high-durability finishes.
Render Grid Studio supports interior design enquiries across Palakkad and neighbouring towns. Explore related location pages below.
Our only studio is in Naduvattom, Edappal, Malappuram. Every city enquiry is coordinated from this location.