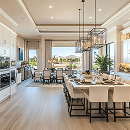
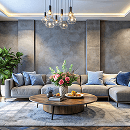
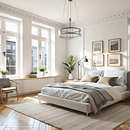
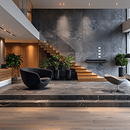
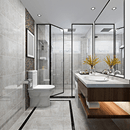
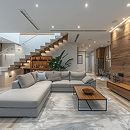
3D interior design creates a digital view of the proposed rooms so you can review layouts, furniture, lighting, and finishes before renovation or carpentry starts. Render Grid Studio prepares the planning and visuals around the measurements and requirements of your property.
Cost depends on the property size, rooms covered, materials, custom work, and whether you need design-only support or execution coordination. The studio reviews the scope before discussing a project-specific estimate; it does not use a one-size price.
Planning time varies with the number of rooms, availability of site measurements, and review rounds. A focused room can move faster than a full home or commercial space, especially when several layouts, materials, and 3D views need approval.
Yes. Layouts, storage, material direction, and visualisation can be developed around your room sizes, ventilation, daily use, and style preferences rather than a fixed package.
Many non-structural interior changes do not need the same approvals as building alterations, but apartment associations, commercial properties, facade work, and structural changes can have separate requirements. Applicable local or association rules should be checked for the actual scope.
Timelines depend on planning approvals, project size, material availability, custom fabrication, and execution complexity. The studio outlines the relevant stages after reviewing the property and agreed scope.
Still looking for answers or need a fun chat?
Our team will guide you through our design process, project specifications and cost estimate.
Start a conversation
Talk to Render Grid Studio today
Share your site, room, or renovation requirement and the studio can guide the next practical step.